
Views
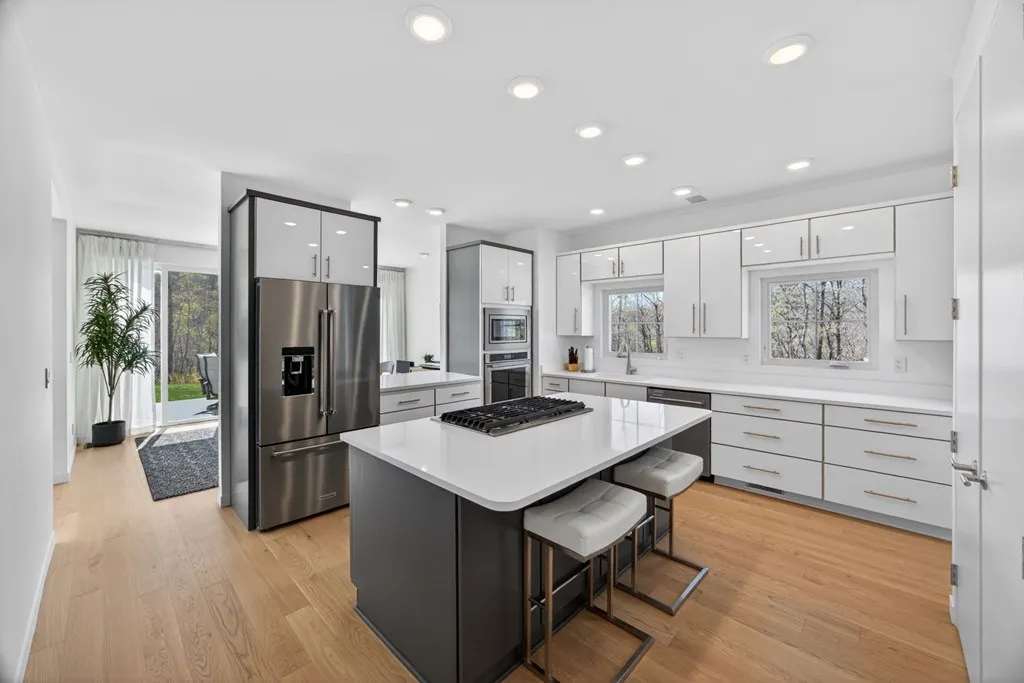
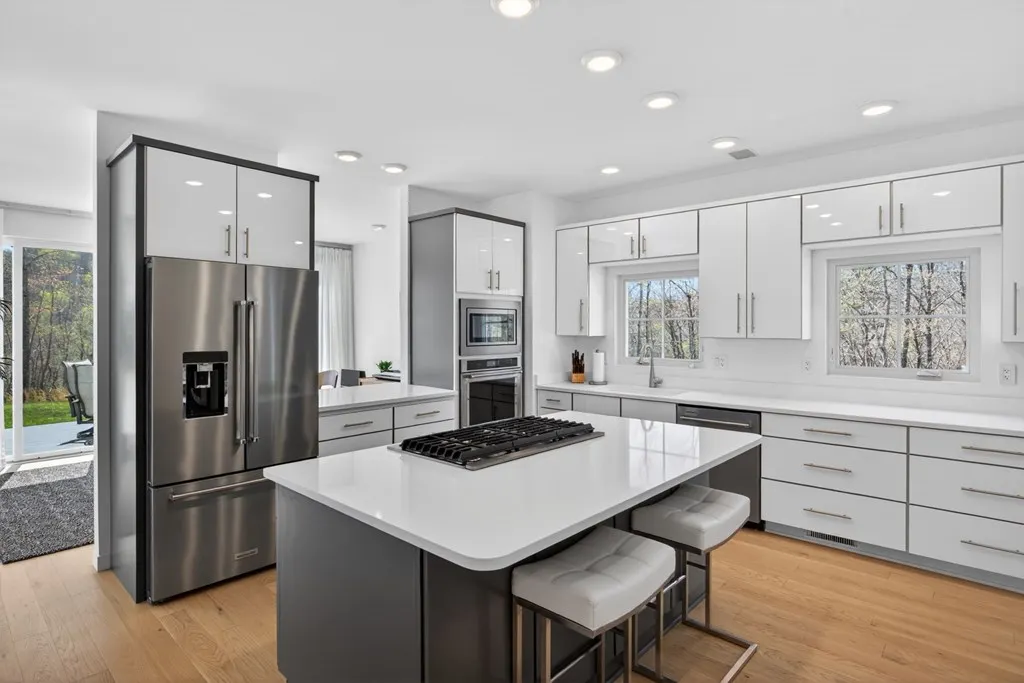
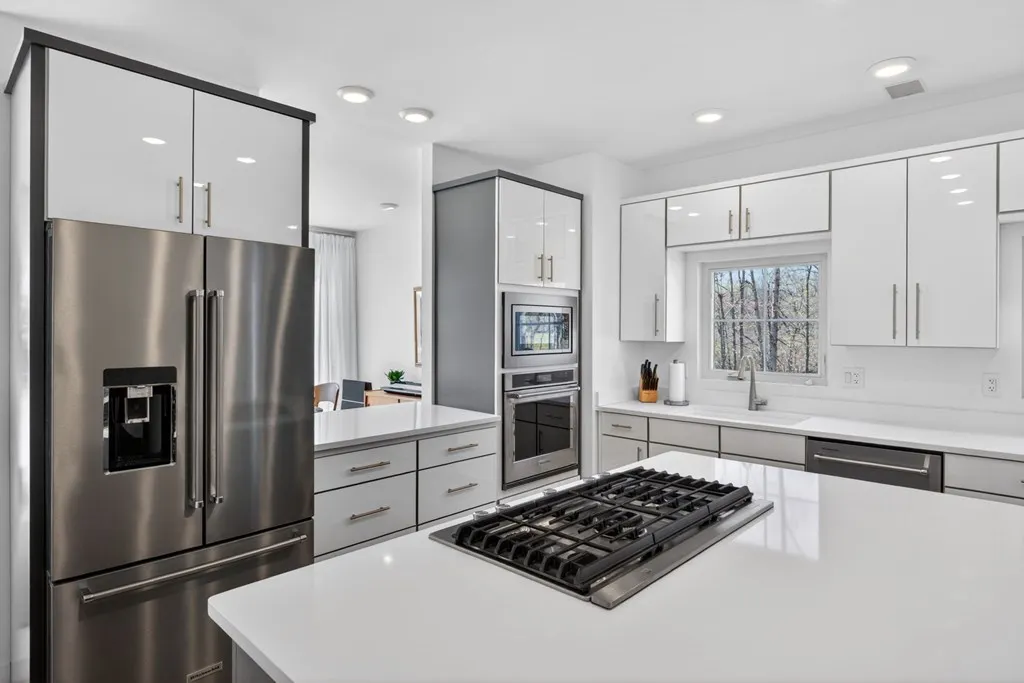
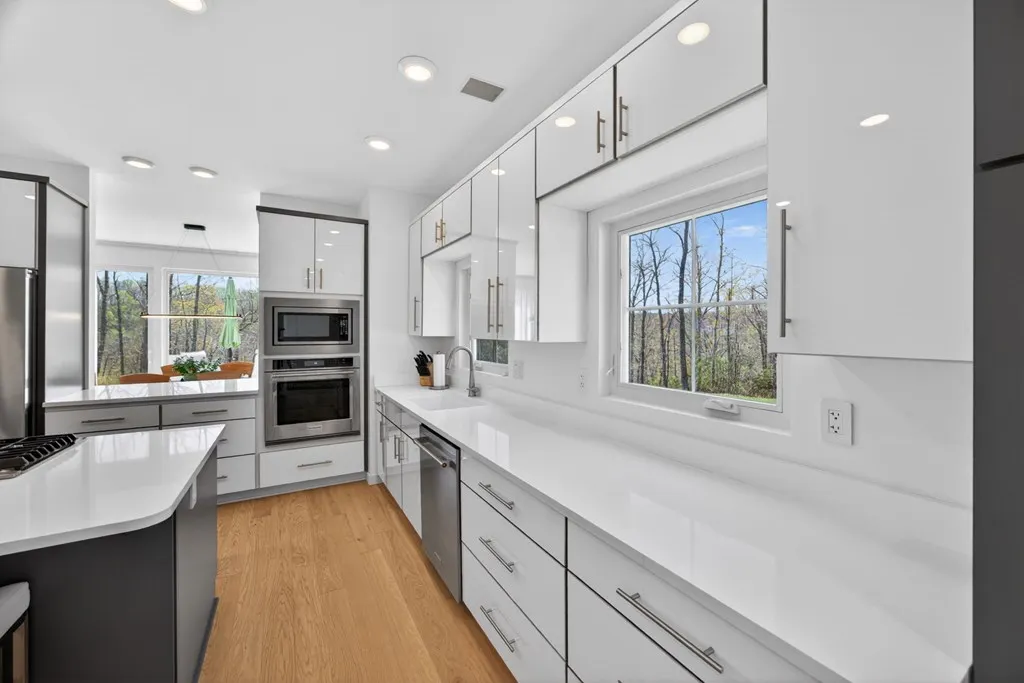
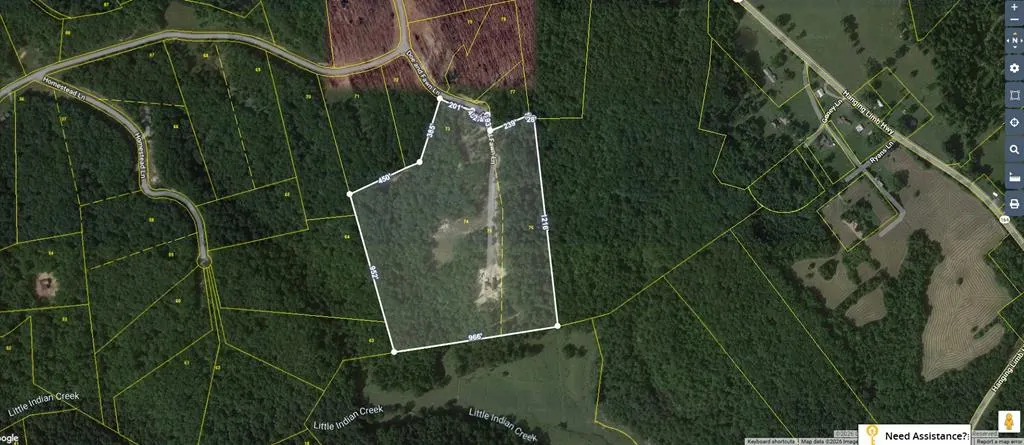
Address
1499 Doe And Fawn Ln, Crawford, TN
Price
$ 1,174,900
Property Attributes
- MLS#243531
- TypeSingle Family
- Listing Status Active
- CountyOVERTON
- CityCrawford
- AreaOverton Co SE - TN
- NeighborhoodRonnie Phillips
- Zip38554
- StyleSite Built w/Acreage
- Year Built2023
- Taxes$ 2087
- Price$ 1,174,900
- Bedrooms3
- Full Bathrooms2
- Half Bathrooms2
- Sqr Footage4992
- Lot Size28.04 Acres
Data Source:
Upper Cumberland Association of REALTORS® (UCAR)
Property Description
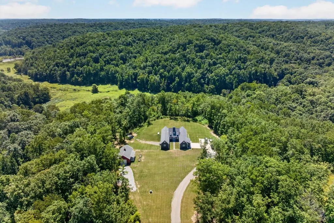
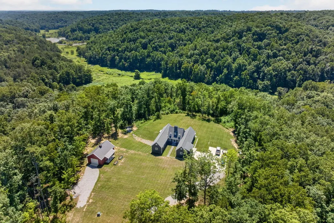
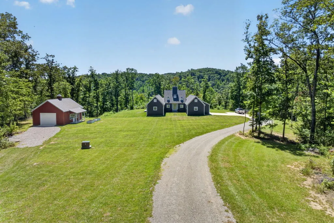
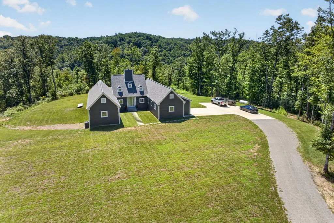
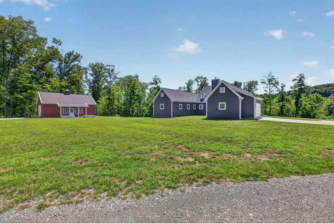
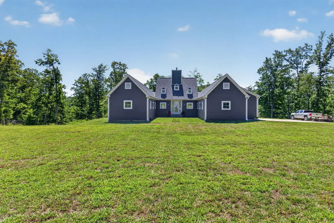
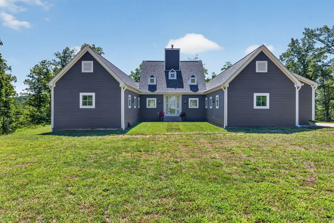
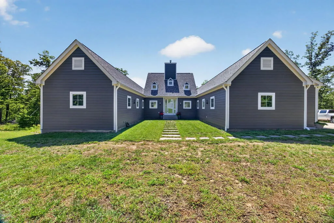
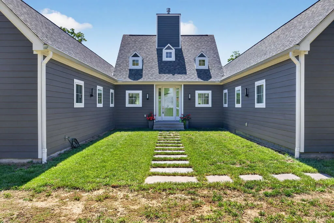
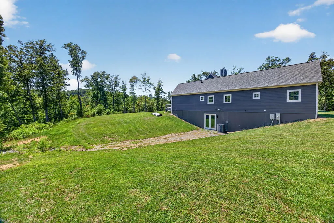
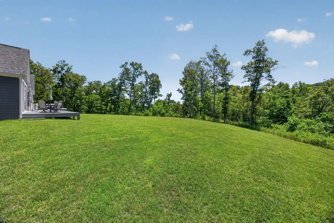
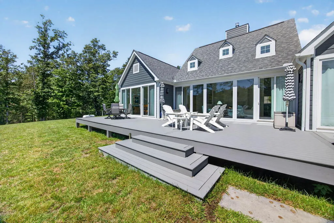
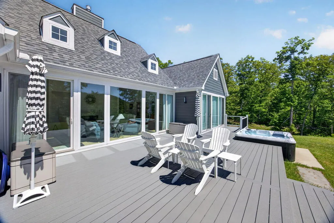
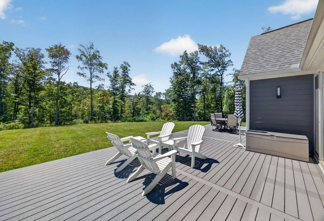
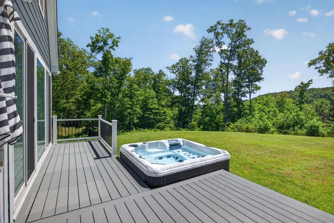
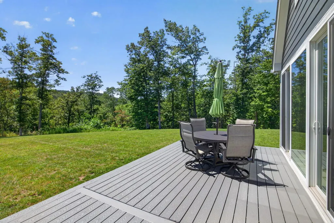
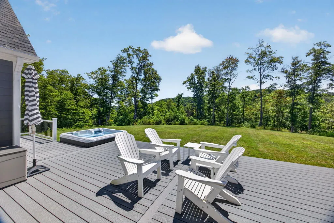
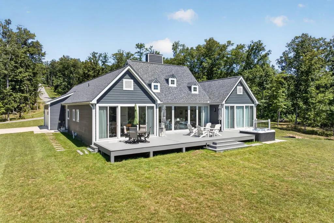
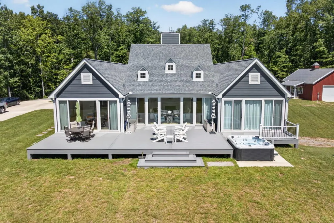
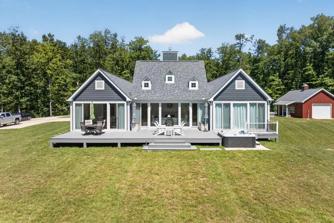
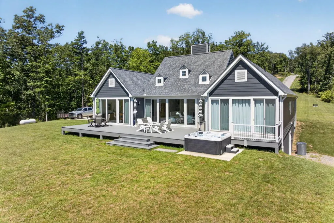
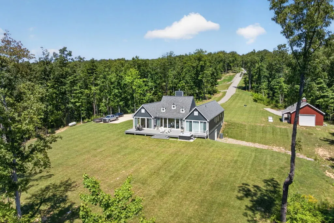
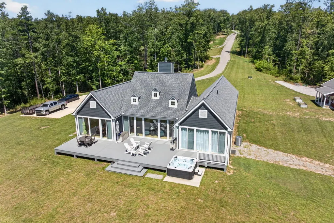
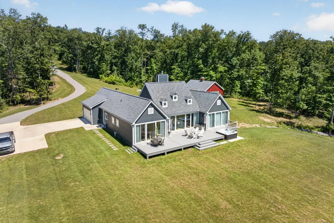
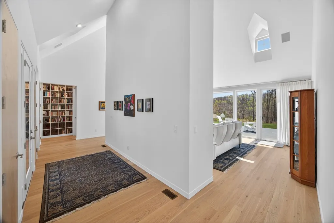
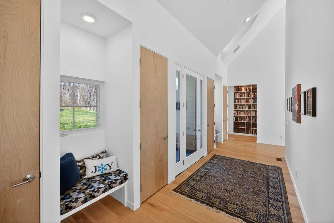
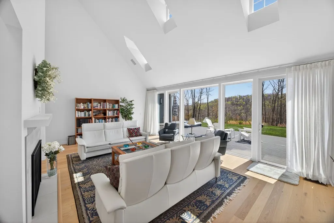
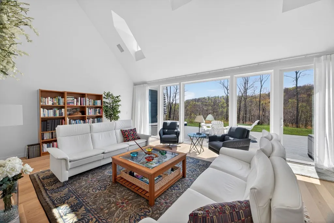
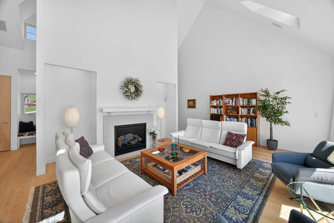
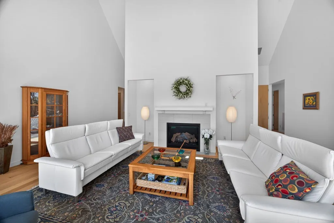
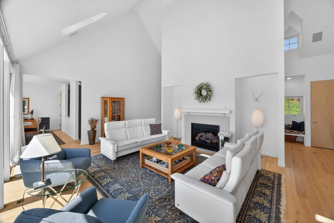
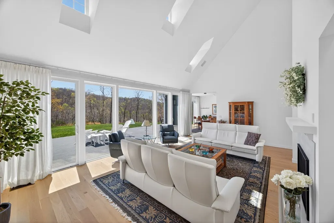
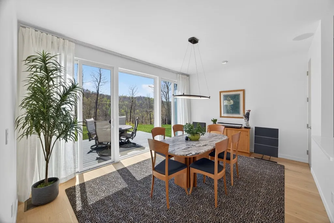
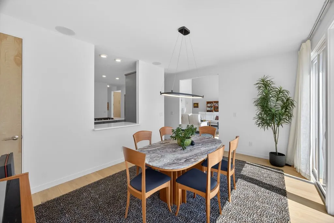
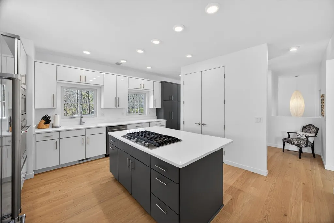
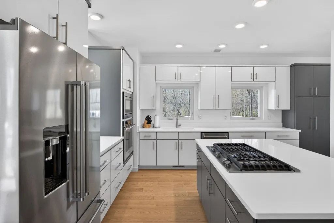
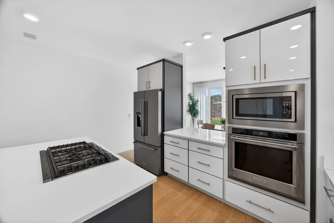
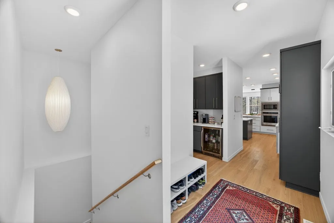
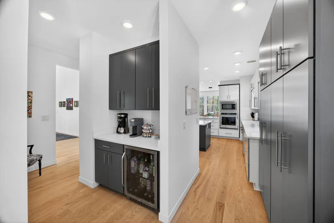
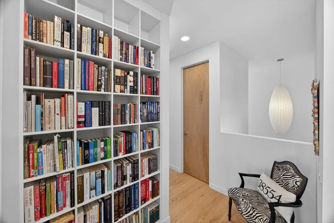
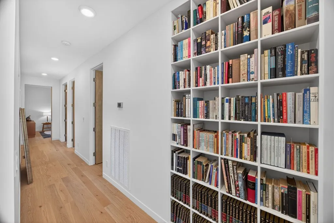
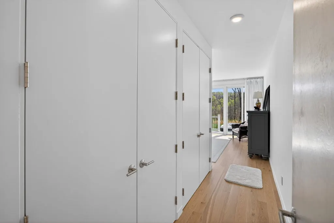
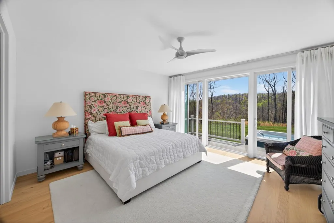
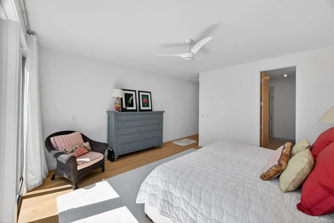
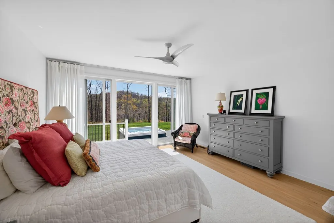
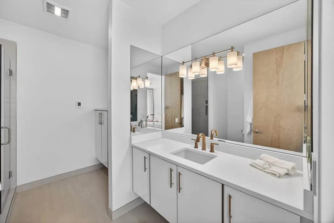
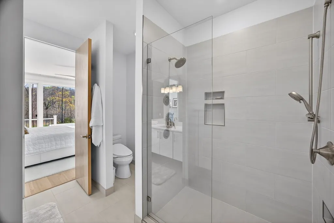
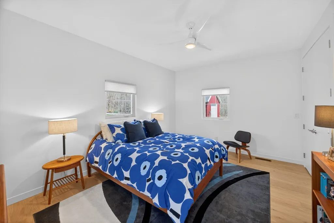
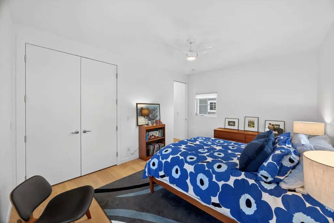
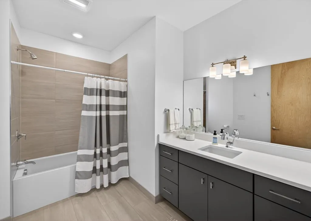
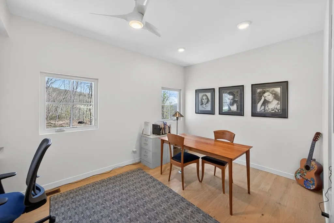
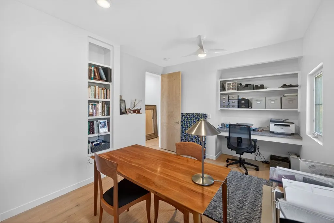
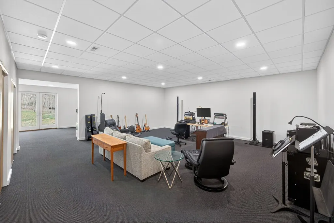
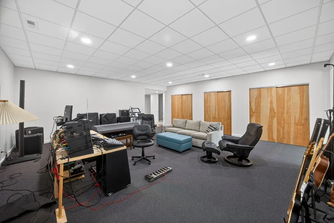
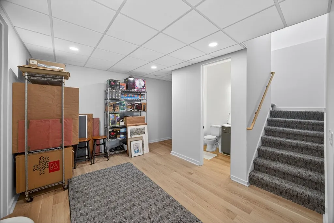
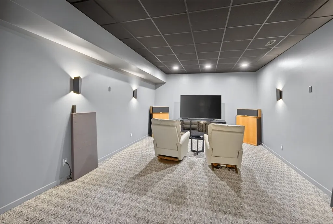
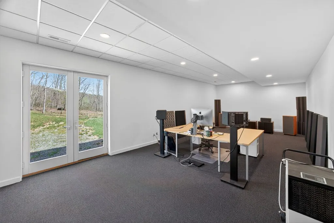
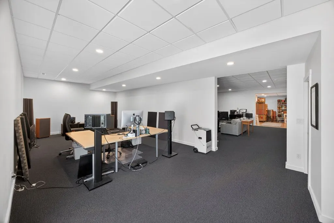
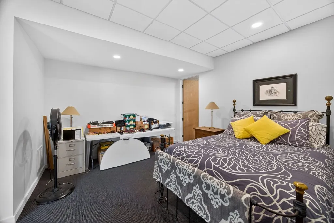
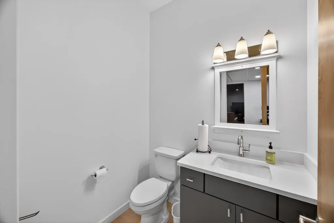
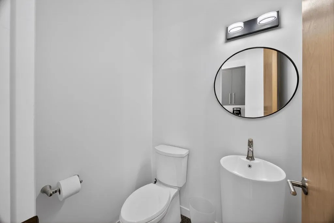
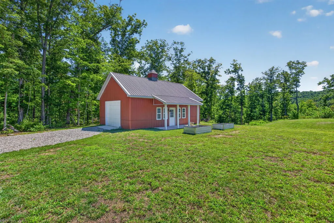
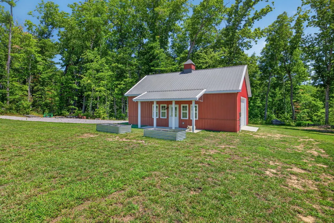
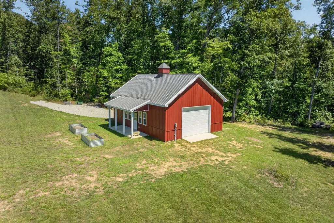
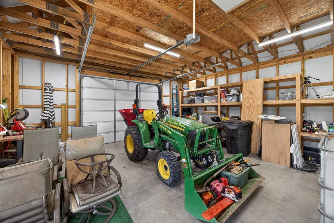
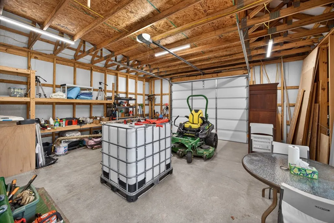
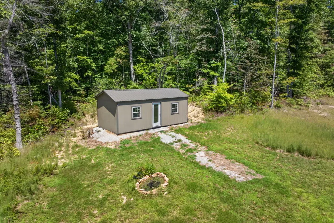
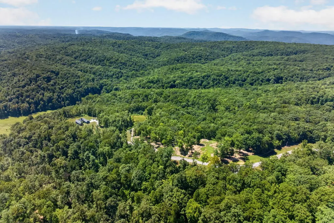
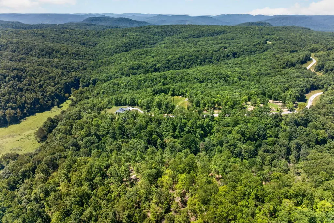
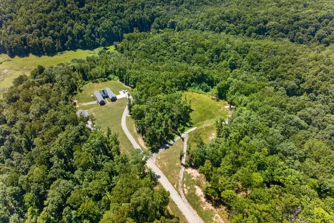
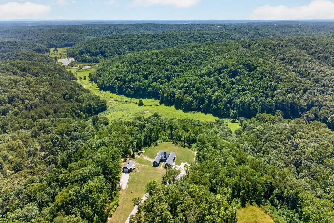
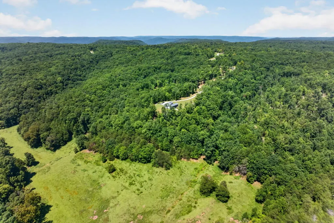
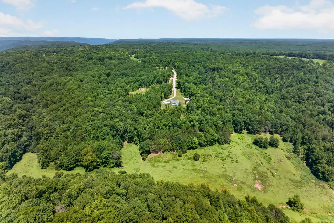
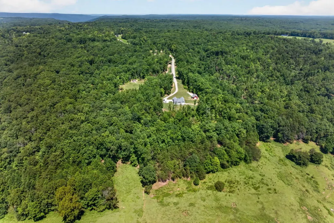
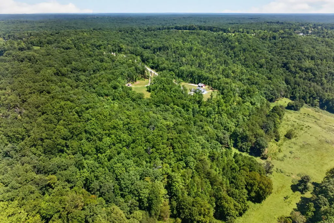
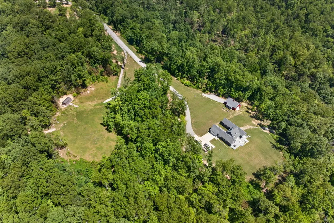
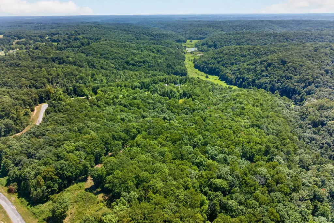
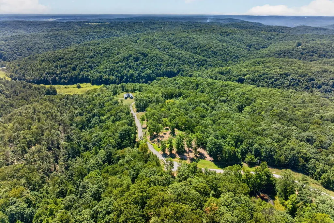
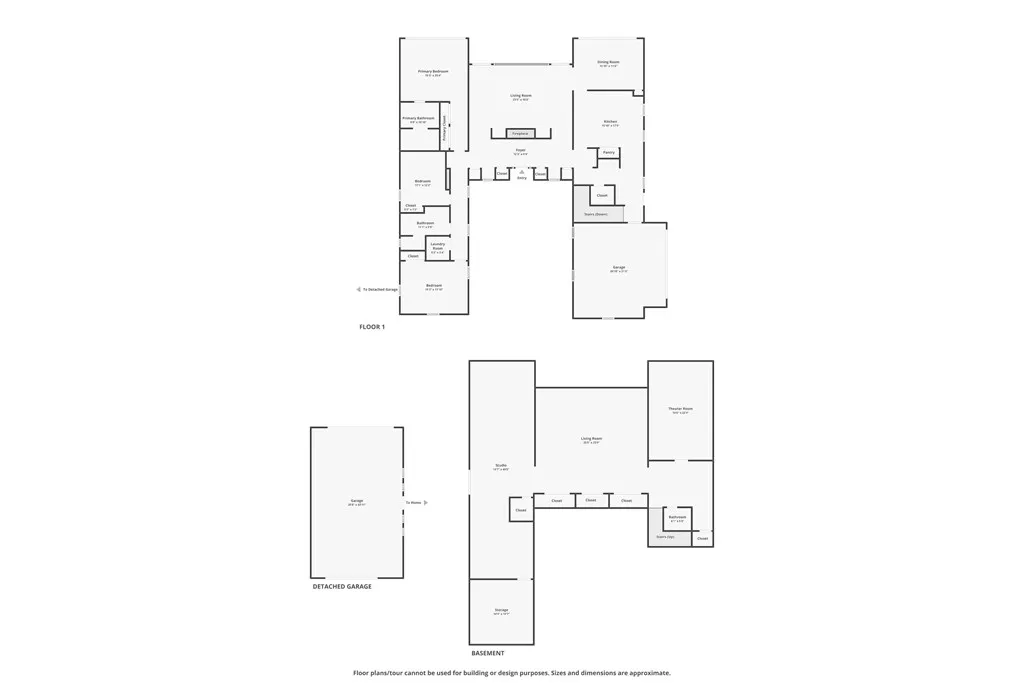
Rarely does nature's beauty so perfectly match man's creation. Experience a striking modern retreat inspired by Hugh Newell Jacobsen's Life Magazine Dream House, on 28 private acres. This 2023 custom build blends architectural brilliance with natural beauty. Simple elegance inside with 8' windows, 9'+ ceilings, quartz finishes, gas fireplace, and a dedicated theater room. High standards continue with Anderson windows, Superior Walls, Hardie siding, and spray-foam. Enjoy the heated floor in the primary bath, main level home audio, tankless water heater, and dual-fuel HVAC. Outdoor living stuns with a hot tub on the 54' Trex deck with mountain views. Includes a 12x24 insulated/drywalled shed and a 24x36 barn with 2 garage doors. Answer Nature's call to hunt, explore a cave, and relax by the wet weather creek on this expansive acreage. Additional building sites possible for a family compound. The dream combination you've been waiting for! , Wilson ES/Livingston Acad
| Price History | |
|---|---|
| 4/13/2026 | Listed $1,299,900 |
| 8/11/2026 | 10$1,174,900 |
General Features
| Sewer | Septic Tank |
|---|---|
| Construction | Frame |
| Heating | Propane,Central,Heat Pump |
| Kitchen Level | Main |
| Cooling | Central Air |
| Possession | Negotiable |
| Roof | Composition,Shingle |
| Appliances | Dishwasher,Electric Oven,Disposal,Refrigerator,Gas Range,Microwave,Washer,Dryer |
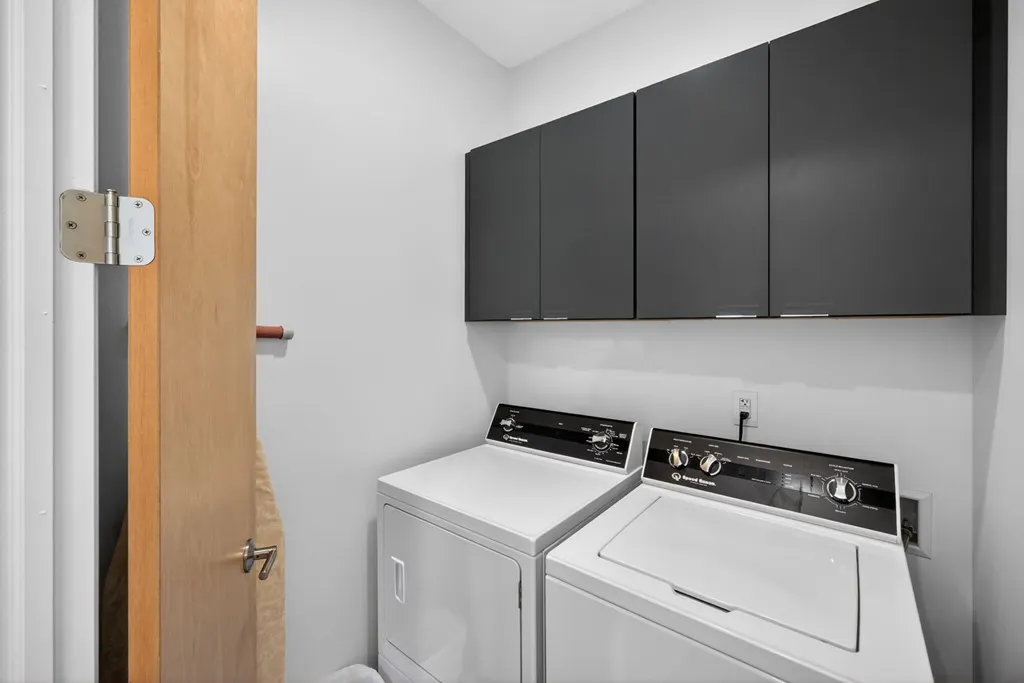
| Laundry Y/N | Main Level |
| Water | Utility District |
| Water Heater | Gas |
| Fireplaces | One,Gas Log,Living Room |
| Full Baths | 2 |
| Half Baths | 2 |
| Electric | Circuit Breakers |
| Subdivision | Ronnie Phillips |
| County | Overton |
| Levels | Two |
| Status | Active |
| Dining Room Level | Main |
| Living Room Level | Main |
| Patio/Deck | Patio,Deck |
| Area | Overton Co SE,TN |
| Directions | From Livingston: Go E on E Main St,drive about 9 miles,take slight R on State Route 85 E,go R on TN-164 S,go R on Doe & Fawn Ln,go L to stay on Doe & Fawn Ln,house is at the of road. No sign. |
| Living Room Size | 23'5 x16'6 |
| Waterfront | None |
Interior Features
| Interior Amenities | New Floor Covering,New Paint,Ceiling Fan(s),Vaulted Ceiling(s),Smoke Detector,Garage Door Opener,Walk-In Closet(s) |
|---|---|
| Basement | 1 |
| Beds | 3 |
Exterior Features
| Exterior Amenities | Paved Streets,Barn,Outbuilding(s),Horses Allowed,RV Parking,Hot Tub |
|---|
Amenities
- Foreclosure
- Views
- Short Sale
- New Construction
- Adult 55+
- Lease To Own
- No HOA Fees
- Furnished
- Primary On Main
- Air Conditioning
- Seller Finance
- Green
- Fixer Upper
- Horse
- Golf
- Fireplace
- Deck
- Garage
- Basement
- Pool
Property vs Single Family Average in 38554
Price
Taxes
Year Built
Visits
 Upper Cumberland Association of Realtors® All information deemed reliable but not guaranteed. All properties are subject to prior sale, change or withdrawal. Neither listing broker(s) or information provider(s) shall be responsible for any typographical errors, misinformation, misprints and shall be held totally harmless. Listing(s) information is provided for consumer's personal, non-commercial use and may not be used for any purpose other than to identify prospective properties consumers may
